
Stalowa Wola – background for our participation in heritage management in Poland
Stalowa Wola. History
Stalowa Wola is a small industrial town with about 60,000 inhabitants. It was planned and built in 1936 for the sole purpose of being an industrial city with jobs, housing and ordinary city functions. The town was a village hidden in south-eastern Poland near the large forest areas at the northern end of the Carpathian mountain range. The city is located in historic Lesser Poland, near the confluence of the rivers Vistula and San. Located close to steel and coal deposits, Stalowa Wola was selected and planned with government funding to boost the economy. Under the Polish COP (Central Industrial Region) programme the steel industry prevailed, and in interwar Poland the city became a cornerstone of development. After the Second World War, the collapse of the Second Polish Republic and the German occupation, this planned industrial city received a good economic recovery under Soviet/Communist rule. Only in 1989 did Poland get rid of communist rule, and the country became informally known as the independent «Third Polish Republic». Now, after 30 years, European funding has been made available to take care of cultural monuments, after this industrial city was selected in competition with other municipalities, and INTBAU has been assigned the task of following up the project.
The interesting cultural aspect of this city is that it is implemented as a garden city based on Ebenezer Howard’s principles for planning garden cities, and built in a short time. The apartment blocks are built as perimeter blocks and slab blocks in functionalist style. The streets are wide, with green areas on both sides. The interiors of hotels and administration buildings are done in well-crafted Art Deco style. These aspects give the city a very special character, and it may become an attractive tourist destination in itself. The city is striving to boost its economy, and will therefore focus on culture and tourism as a driving force; a building – the MDK building – has been selected as a key element.
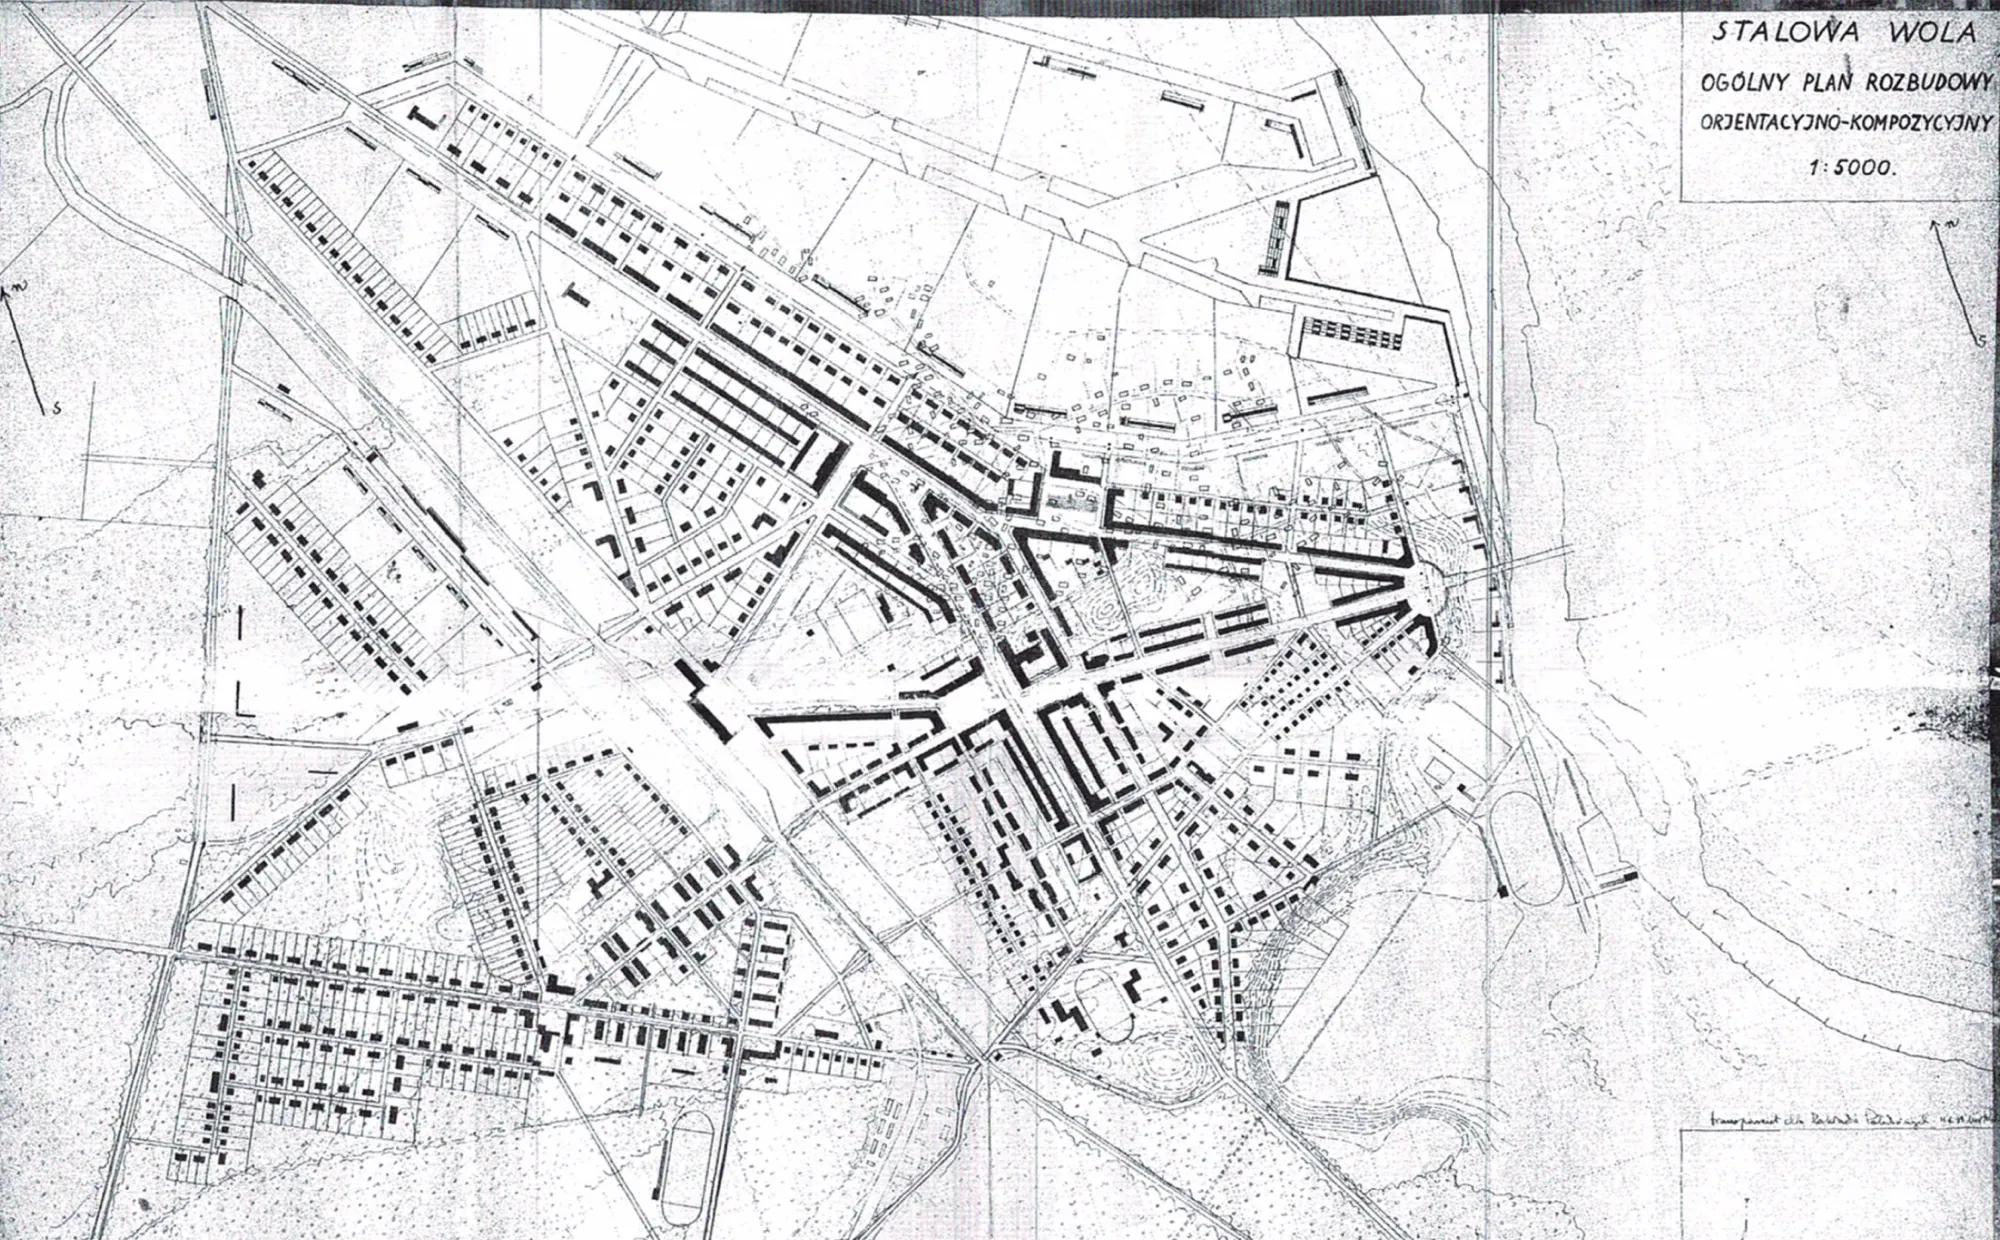
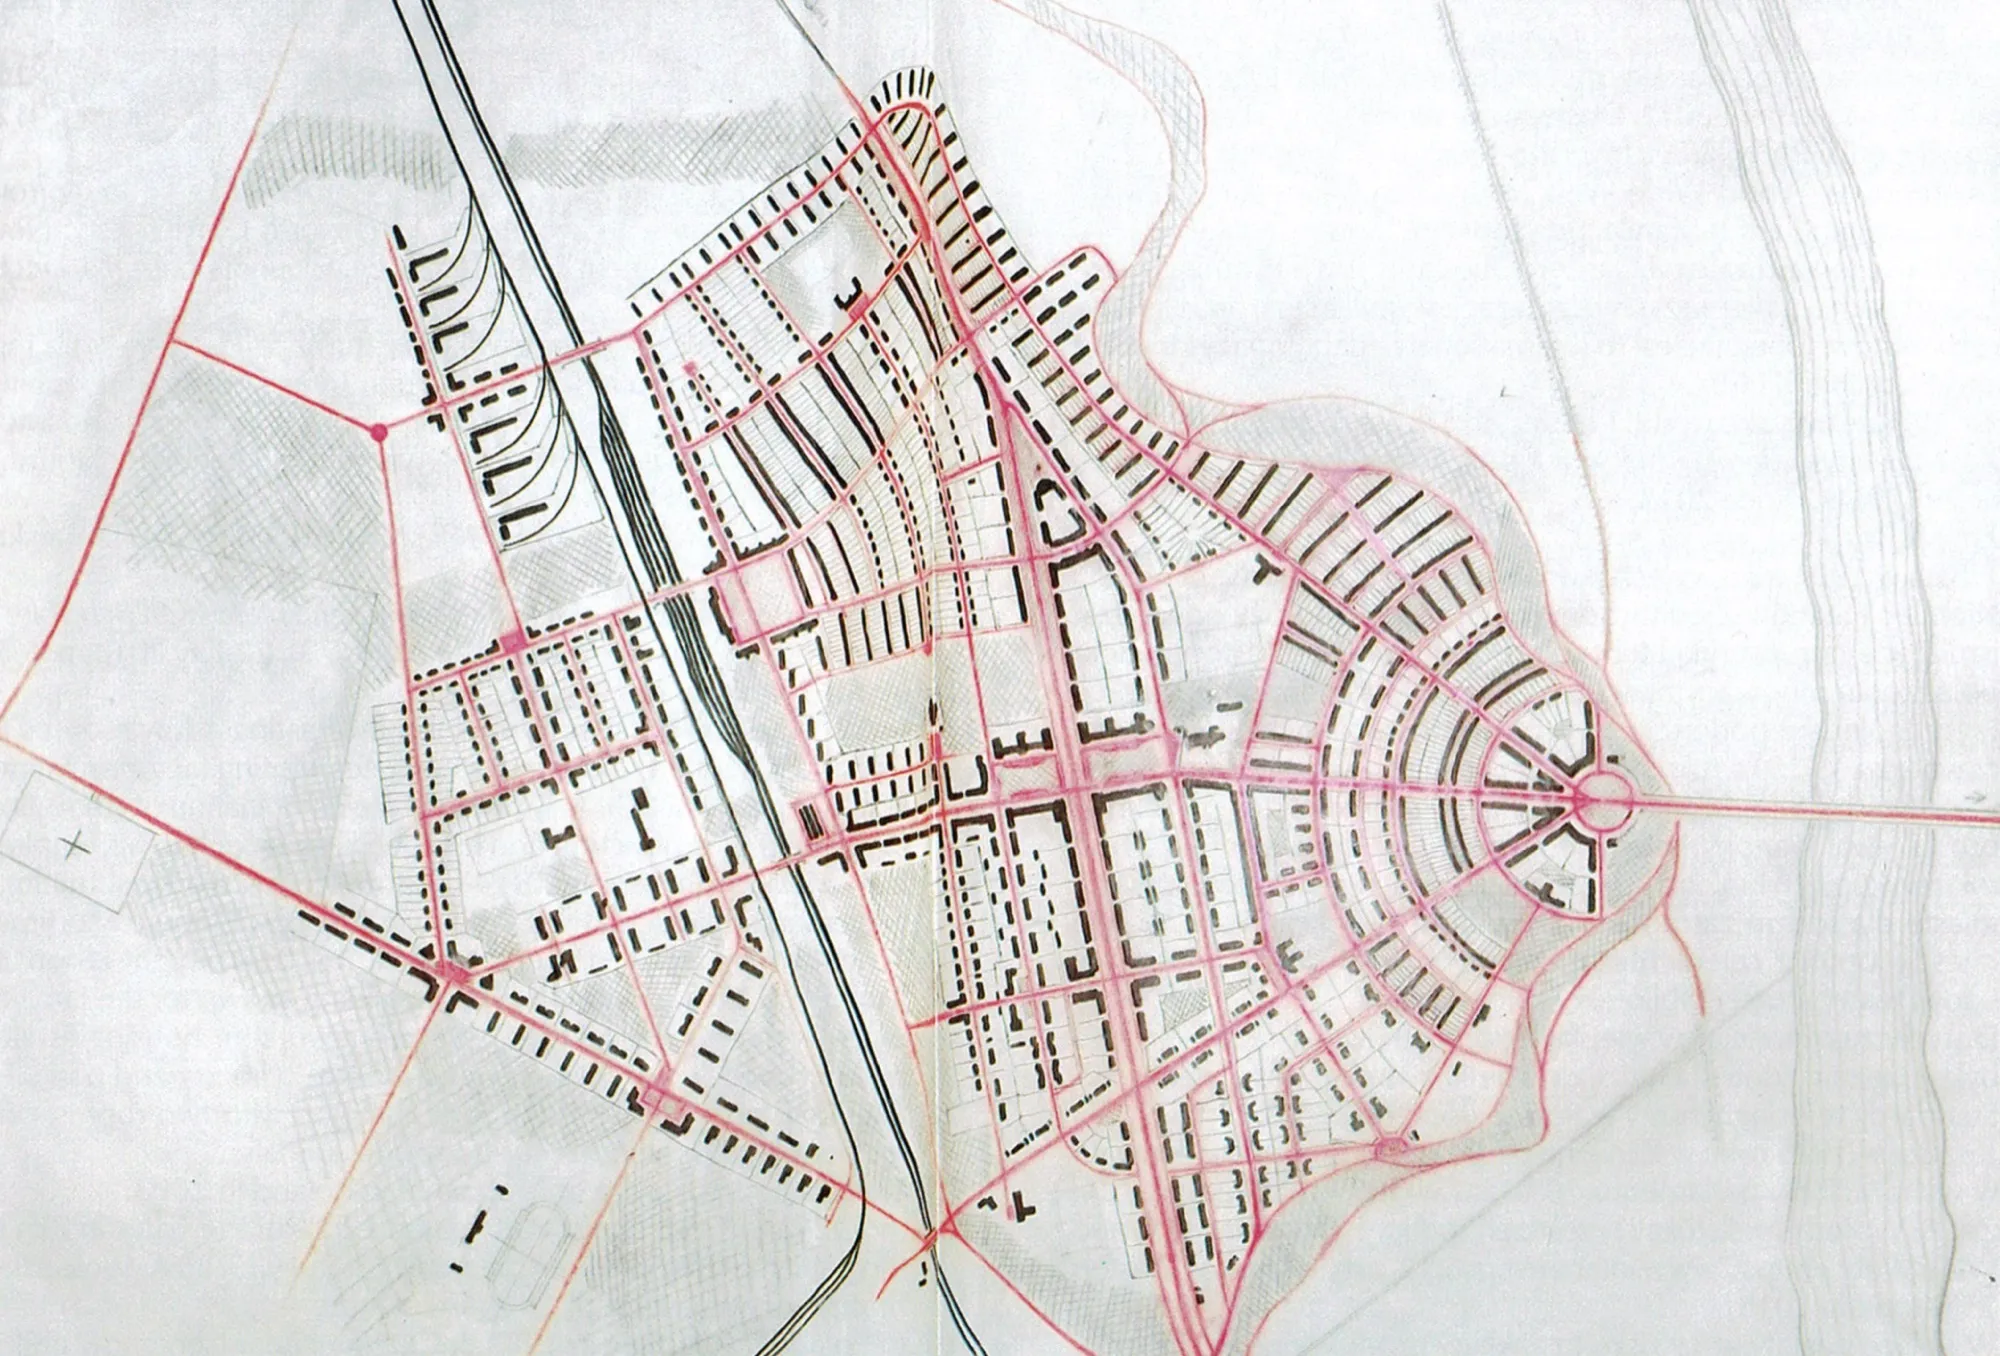
Stalowa Wola, city plan prepared by B. Rudzinski in 1938. A city planned as a good residential area for workers in the industrial plant, which was exclusively intended to stimulate industry and weapons production in pre-war Poland. To the right, a further development of the city plan in 1940.
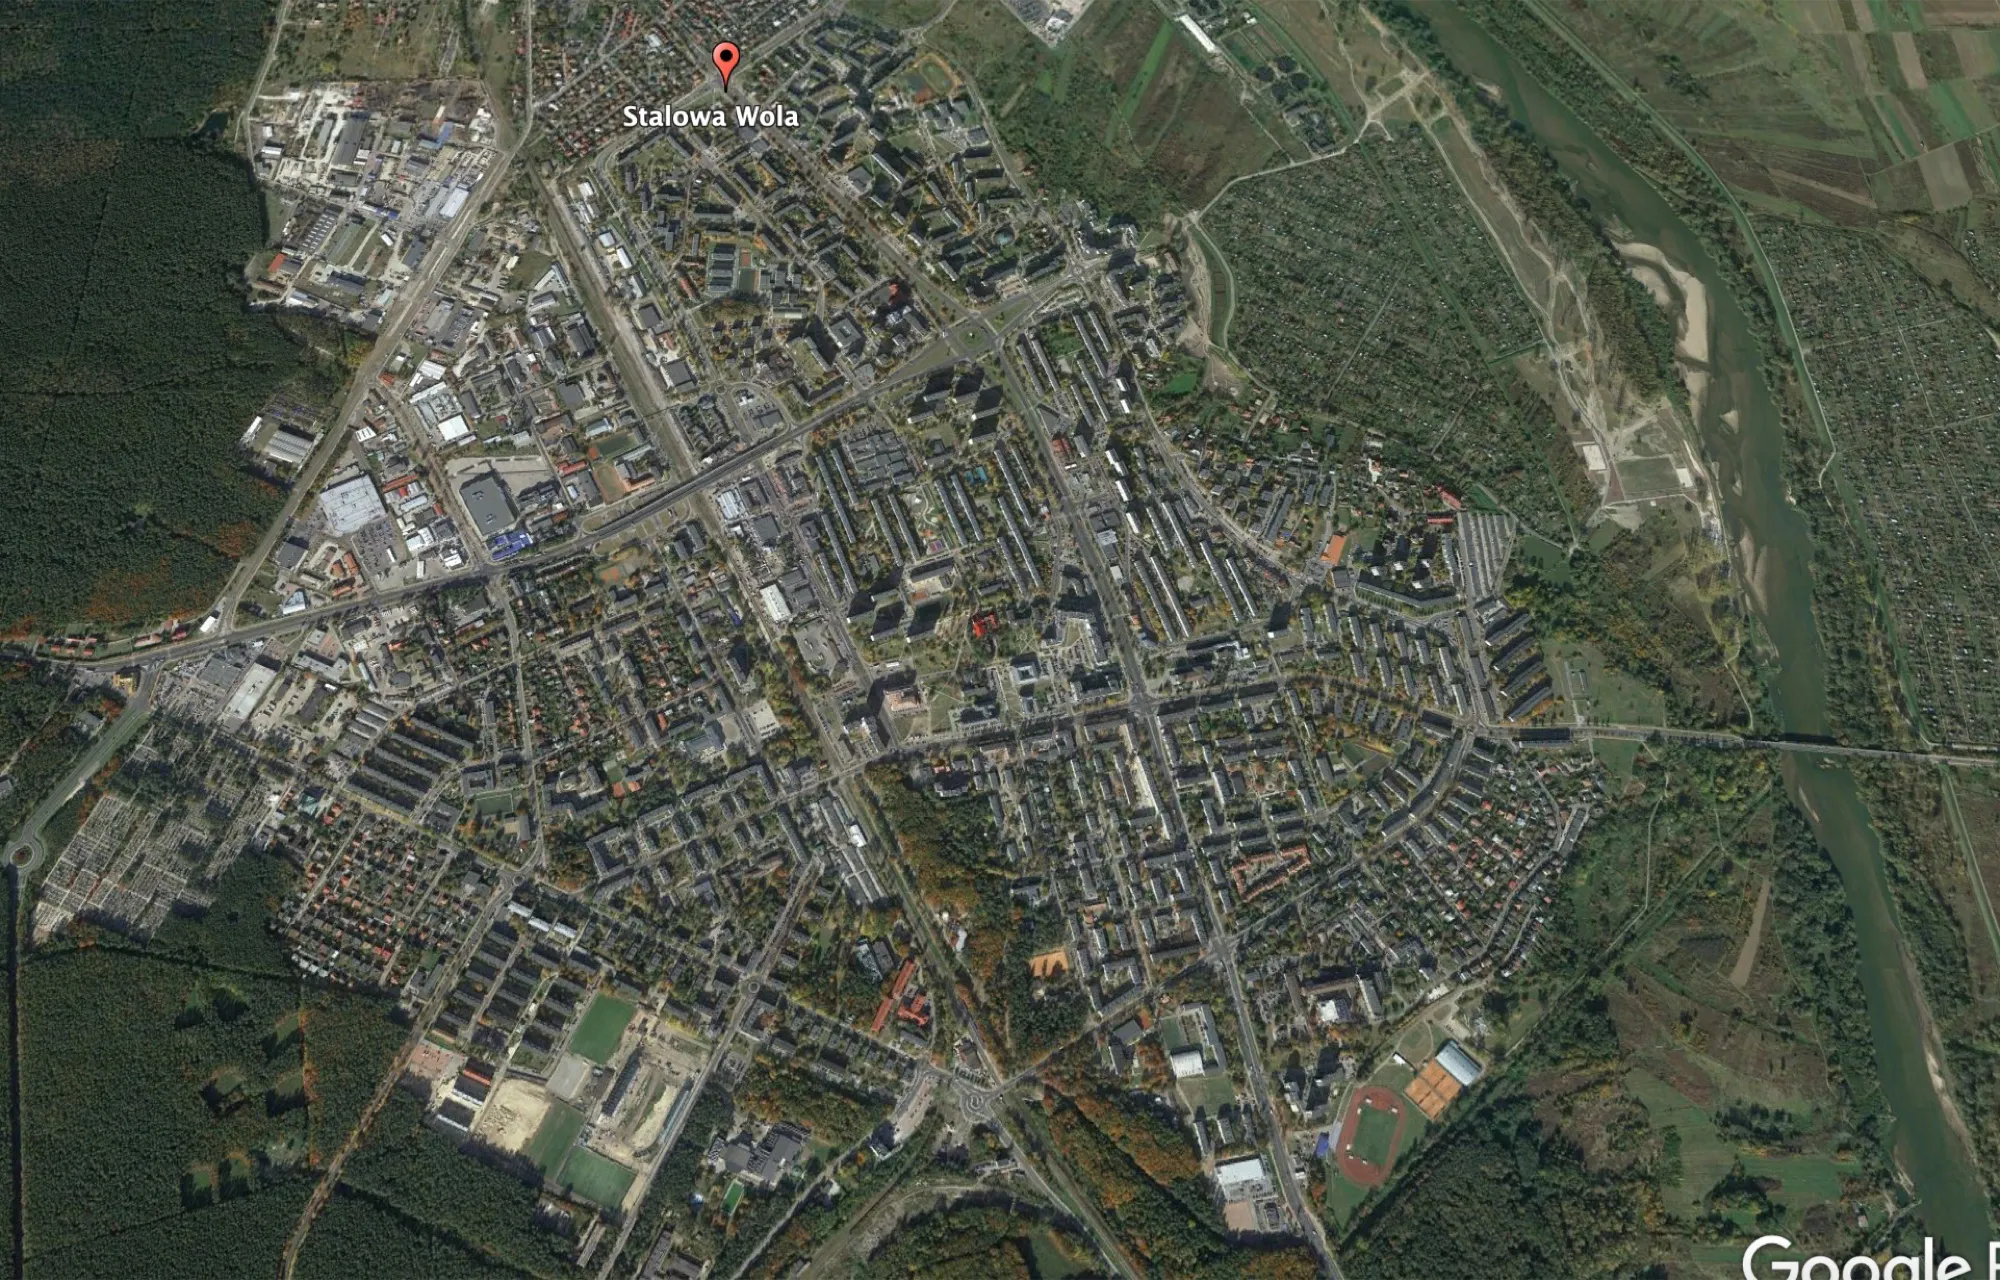
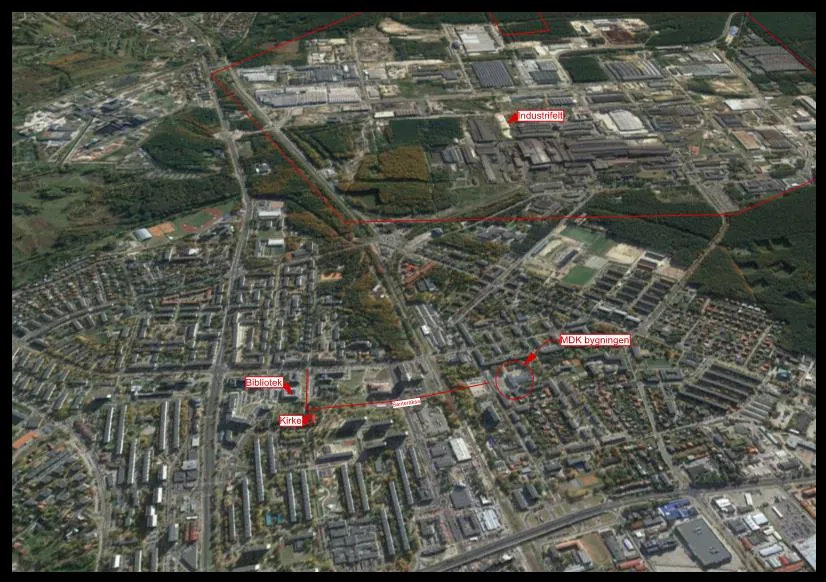
Stalowa Wola as it stands today. The MDK building is in the middle of the picture.
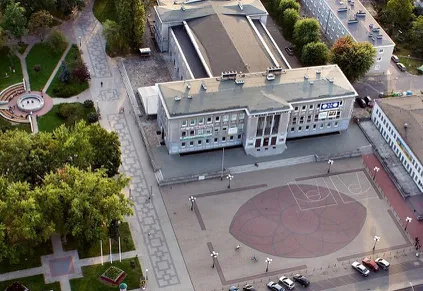
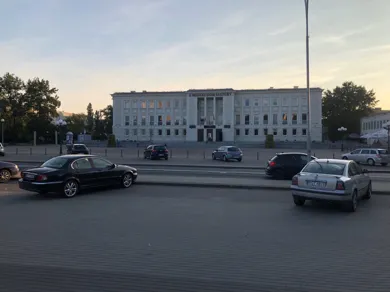
The MDK building. Built in the communist period in a socialist realist style; car parking occupies the whole square.
The city’s development and extension after the war is characterised by Eastern European urban planning, and much of the garden city is fragmented and destroyed. The MDK building is a good example of this with its brutal neoclassical appearance. But the building has good qualities and is well placed in the centre of the city. Our task in this context is to be a consultant for the use and renovation of the city’s cultural centre. Miejski Dom Kultury – MDK, as it is called – is municipally run and was built in the communist era (1953) in a socialist realist style. The building will be developed to become the city’s vital cultural centre. We will further collaborate with the municipality and assist in the exchange of experience related to the management of local cultural heritage, the development of strategies for reinterpreting difficult heritage, and the dissemination of knowledge about the role of artists of Jewish origin in building Polish cultural resources. Several well-known Jewish writers and cultural figures come from Stalowa Wola. In 1942, Stalowa Wola had a labour camp at the «Młodynie» housing estate with 1,160 prisoners, primarily intended to provide labour for the «Werk Stalowa Wola» (steelworks). The city lacks a defined centre, and we are also looking at the possibility of an urban development around this building based on the qualities of the garden city. Further, we promote our ideas and recommendations for activities similar to the House of Literature in Oslo. (See our report «Report on Pilsudski square».)
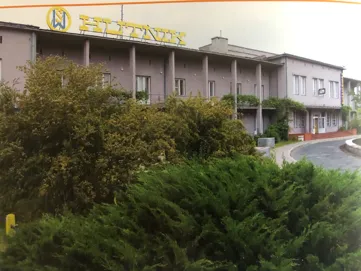
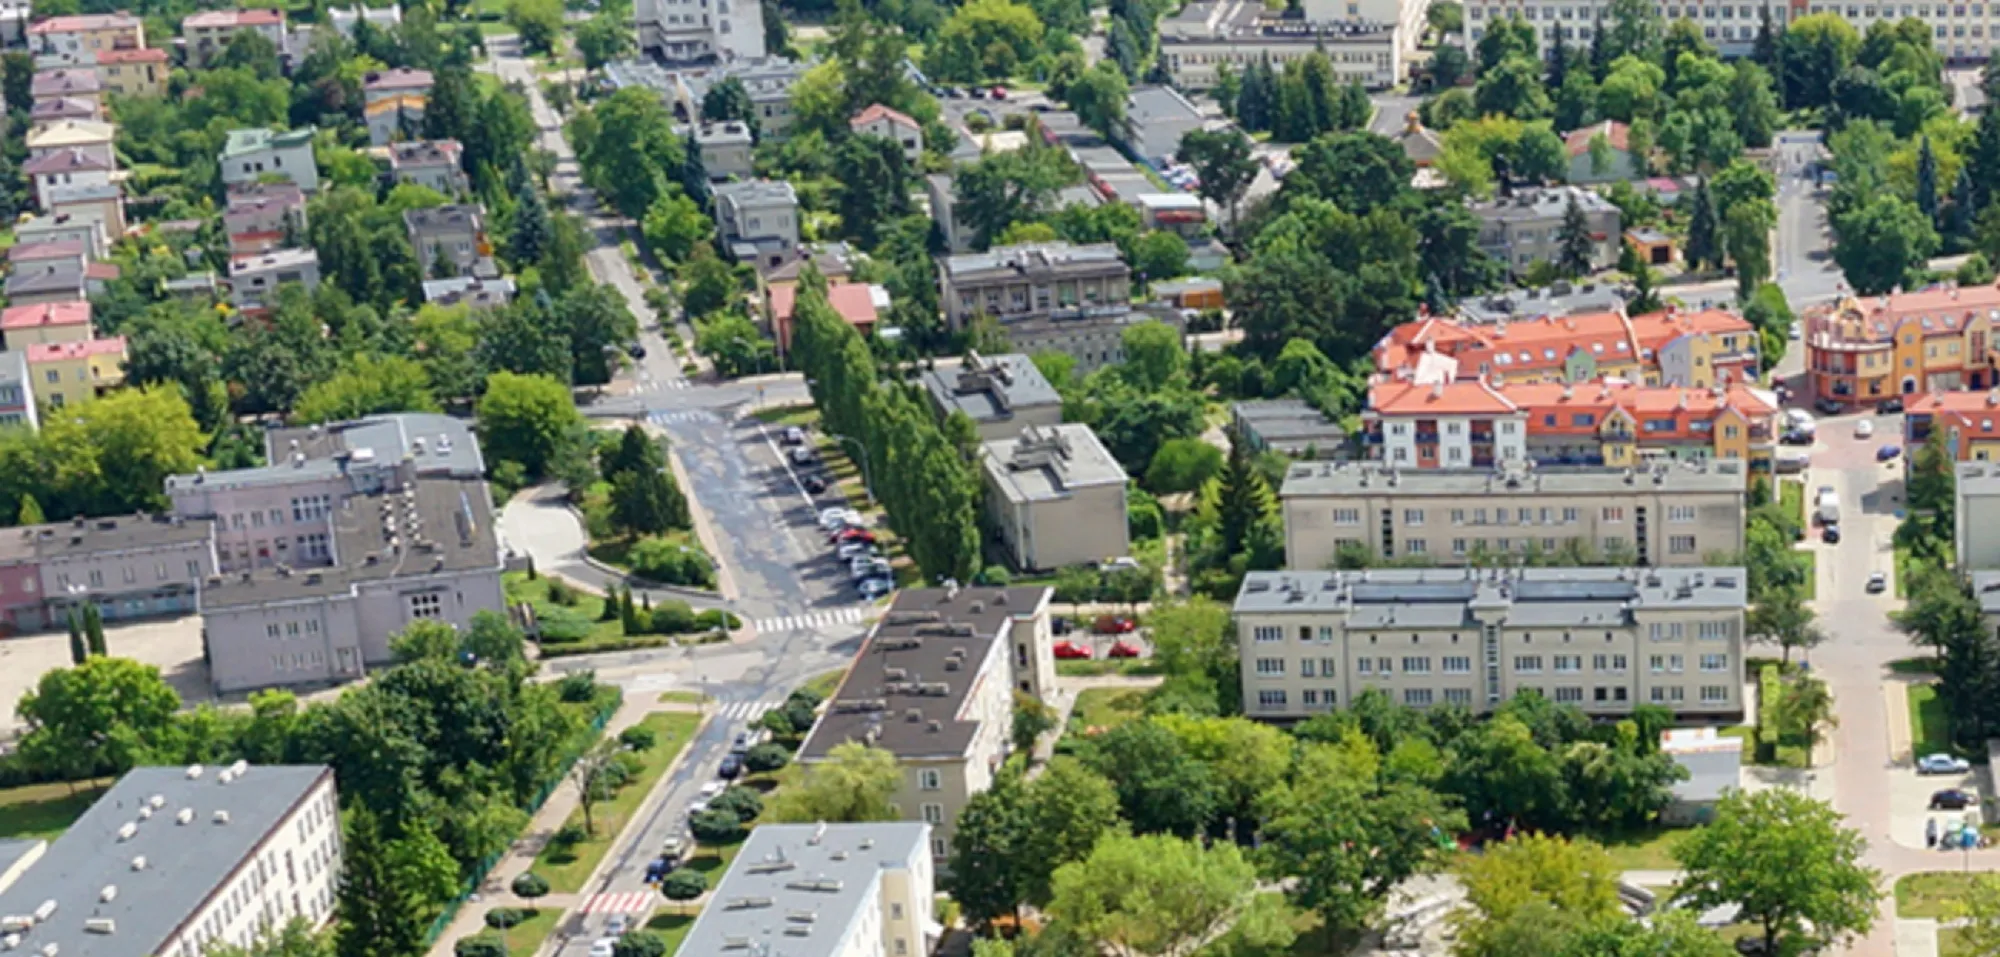
The city hotel and apartment blocks in lamella design. Large green areas between the blocks and wide green flower beds facing the street, but maintenance is needed.
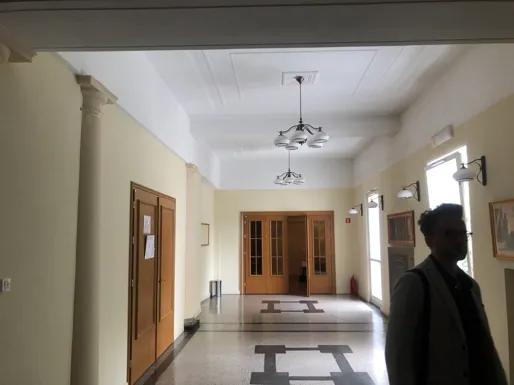
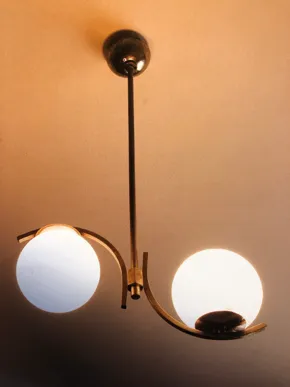
Lighting in homes and stairwells is in consistent Art Deco design.
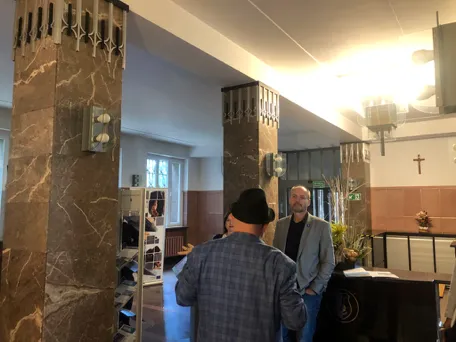
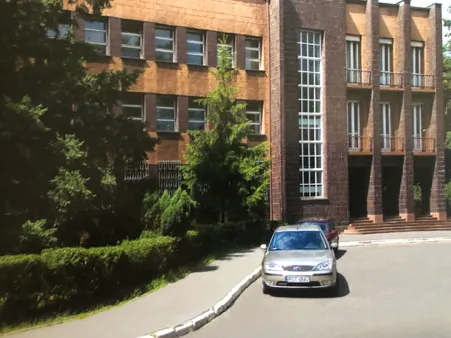
The city’s proud head office for the steelworks, with an exquisite exterior and Art Deco detailing inside.
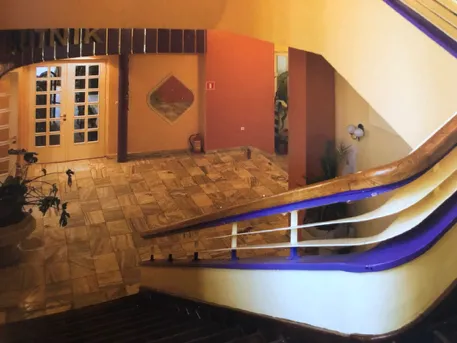
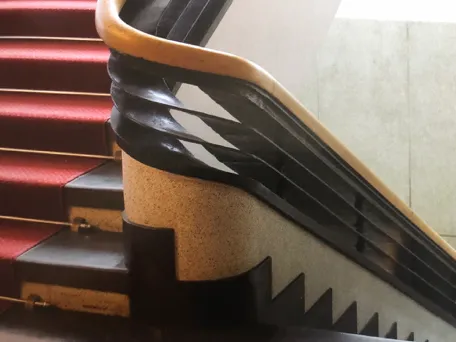
A typical railing design, repeated in several hotels and public buildings.
As these pictures show, one is struck by all the «hidden treasures» around. The city and the buildings represent a complete historical character and style that is worth preserving.
Olav Bjerve, INTBAU Norway, October 2021