Józef Piłsudski Square: an evaluation of the Municipal Cultural Center of Stalowa Wola in a context of future use and urban layout
Visiting Stalowa Wola and the MDK building, as it is called, was an interesting experience for us: an architecture in socialist realist style from the communist period, containing some details of Art Deco design. The building stands in a unique layout surrounded by homogeneous architecture.
The MDK building. A few years ago the building was structurally refurbished with a very good emphasis on the socialist realist style and Art Deco interior design and detailing. This is very well done. New doors, staircases, fixed furniture and railings are beautifully executed. For the second phase of refurbishment, which is under way, minor changes to the floor plans are needed to suit extensive use of the building. Painting, an improved colour scheme, lighting and the replacement of some old original doors are also needed in this phase.
The House of Literature in Oslo. As consultants on this second phase, regarding refurbishment and use of the building (soft activities), we would point to what has been done in Oslo as a good example. Litteraturhuset is a public meeting place for the exchange of literature and the spreading of culture. The house is situated near the palace in Oslo and is the largest house of literature in Europe. It hosts an extensive range of soft activities and is a good example to follow. The Litteraturhuset Foundation is a national arena for literature, knowledge, debate and education.
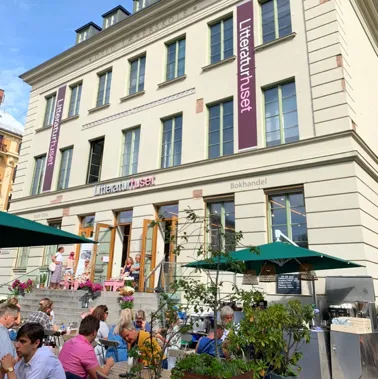
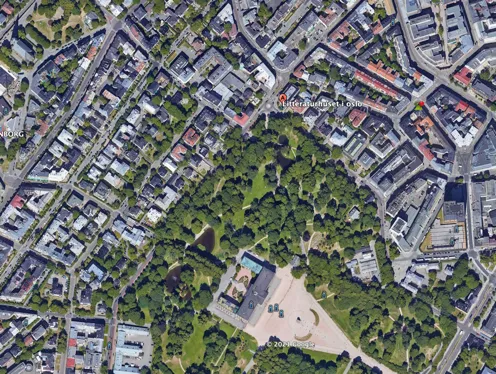
Litteraturhuset in Oslo, located at the north corner of the Palace Garden.
Litteraturhuset is situated at one corner of the Palace Garden. Norway’s first house of literature opened in the autumn of 2007. The House of Literature has now become a well-known concept and the only national house of literature. It works to spread literature and culture in a broad sense, protect freedom of expression and contribute to a knowledge-based public discourse.
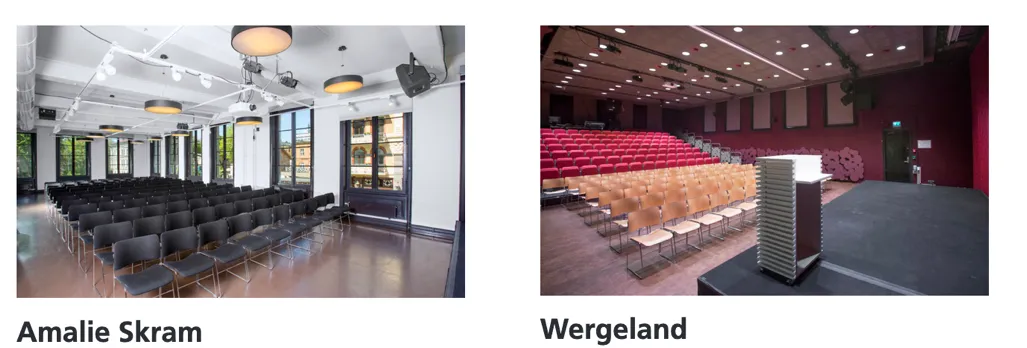
Halls for debate, films, lectures and entertainment.
The house has room for many different activities. On the ground floor are the bookshop, the café and the main stage, the Wergeland stage. In addition there are five other stages and rooms for conversation, debate and communication. A separate department is set aside for work with children and young people. Through its programme for children and young people, the house is training a new generation of readers, regardless of ethnic background and the size of their wallet. The café, with outdoor seating in a pleasant garden, is essential and attracts many visitors thanks to its central position. The MDK has a similar opportunity with its central position.
The town of Stalowa Wola
For a completely new town built in the 1930s for industrial purposes, it seems very well planned and built, although new buildings in the communist and post-communist periods have departed more and more from the original intention of the plan for a garden city. The city has developed in recent years without emphasis on beautiful patios, outdoor corners, benches and squares where people can meet and socialise. Retail areas are also spread all over the town. A further plan should stimulate the development of good outdoor spaces and the integration of such activities.
Landscape and protection plan
The city has a large green area, and a landscape protection plan for the remaining green areas and gardens is needed in order to show how new city areas can be built in the spirit of the original garden city plan. The purpose of such a plan is to protect the integration of greenery with future development.
Master plan
A master plan for the future development of Stalowa Wola, with the purpose of controlling and guiding the development of the city in this spirit, could be made in collaboration with the population. Using the model of a charrette planning process, and also modern computer planning, one may achieve extensive participation from the population.
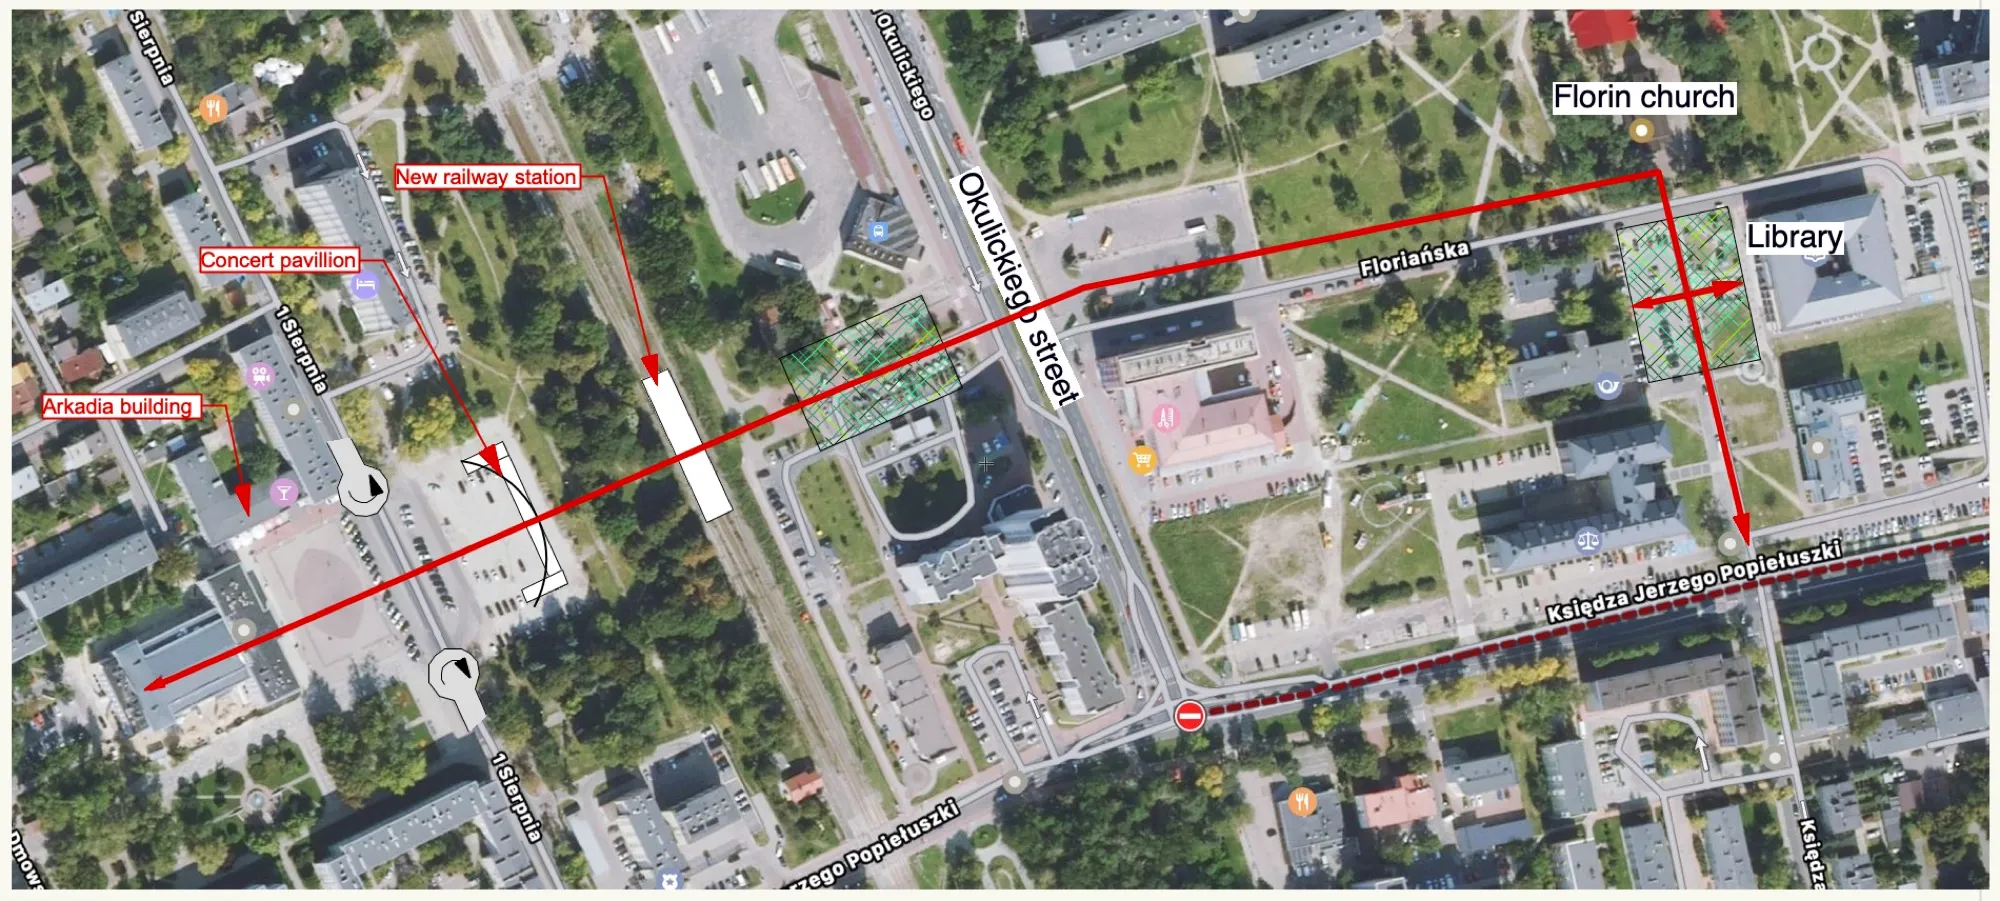
A prerequisite for good development of soft activities is a good physical environment. We have noted that at a 2017 workshop searching for the city centre of Stalowa Wola, moderated by staff of the technical universities of Cracow and Lublin, Józef Piłsudski Square was rated the most suitable place for the future development of a city square in Stalowa Wola. The square is divided by Sierpina street. There are social housing buildings on the south side and the Arkadia building on the north side. As mentioned earlier, good outdoor spaces are essential. The Arkadia building is very suitable as an attraction on the square and may contain cafés, pubs, a bookshop and other visitor activities.
In this respect we suggest that the whole concert arena on the south side be taken down and moved to the other side of Sierpina street, as a concert pavilion with small premises for cafés, shops and tourist activities. The square would then be enclosed as a whole by «four walls». Taking this thought further, we have noted that the design team Najgebauer Krystian, Przytuła Mateusz, Wędzicha Wojciech and Zabielska Katarzyna proposed a new railway station on the axis of Józef Piłsudski Square, with an underground pathway linking up with the commercial area of Okulickiego street.
As illustrated above, one could achieve a west–east axis linking the MDK building with already established public functions: the Florin Church and the library in the east. Okulickiego street is the most active shopping street, and it is likely that additional shopping areas will be developed there in the future. The railway line is currently a spatial barrier, but a new station with an underground pathway would support such a development and at the same time connect the different parts of the city.
Mood pictures of the MDK building
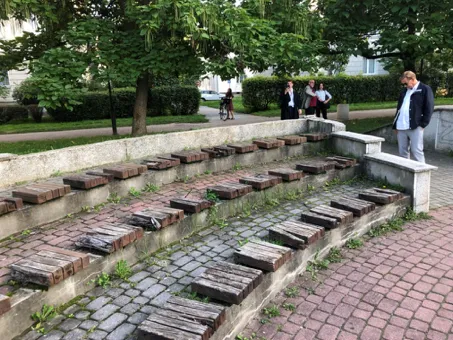
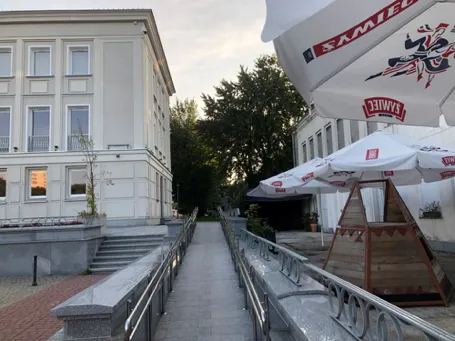
Left: the existing seating area is rather small. Right: universal access is very well taken care of.
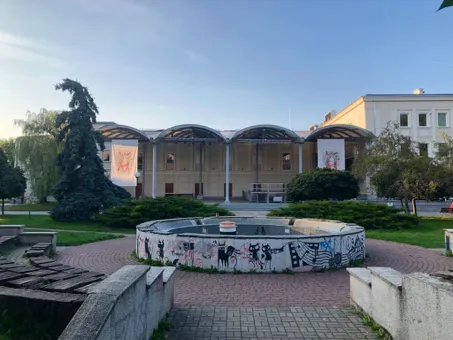
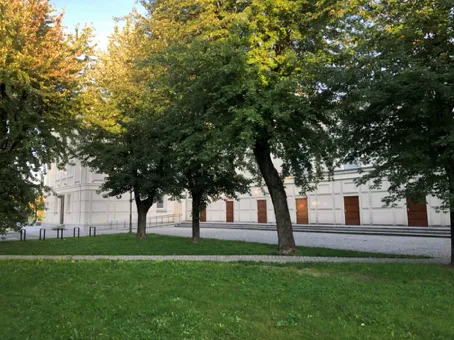
Left: the outdoor arena collides with the classical architecture. Right: the MDK building is surrounded by green areas.
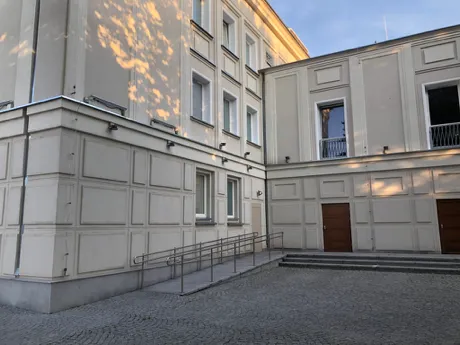
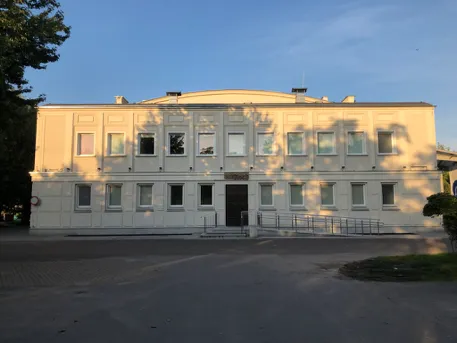
Very fine detailing of the masonry, and universal access on all sides.
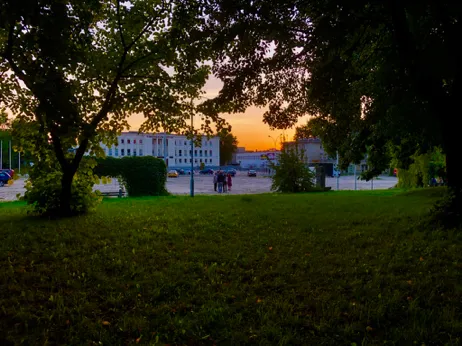
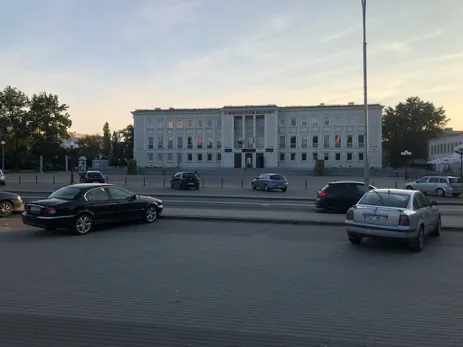
A concert pavilion towards the west could take a thousand spectators – not cars.
Photographic workshop and exhibition
As a follow-up to a landscape protection plan, we propose that the photographic workshop focuses especially on the green aspects of the town. We propose using this material for an exhibition that emphasises the greenery of Stalowa Wola, with proposals to improve the greenery in new city areas that lack the quality and atmosphere of the garden city.
Olav Bjerve, INTBAU Norway, Oslo, September 2021